Luxury Villas for Sale in Kompally, Hyderabad
- 9000 Per Sq. Ft.
- 9000 Per Sq. Ft.
Overview
- House / Villa
- 6
- 3
- 4
- 170 Sq. Yds.
- 2500 Sq. Ft
- 2025
- PB-HYD-0001
Description
GVR GREEN RICH COUNTY, KOMPALLY
Luxury Villas for Sale in Kompally, Hyderabad
PROJECT OVERVIEW
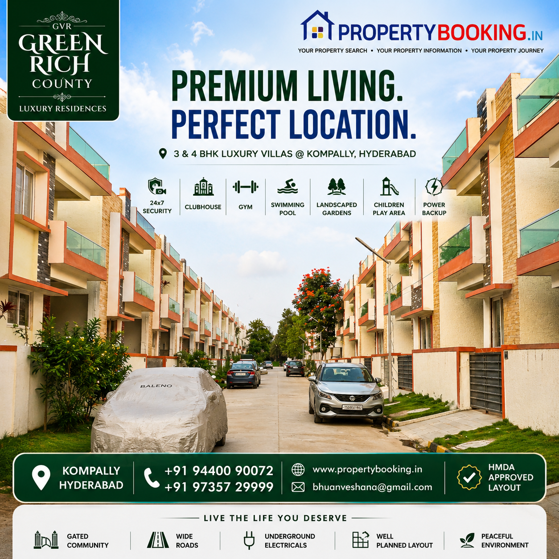
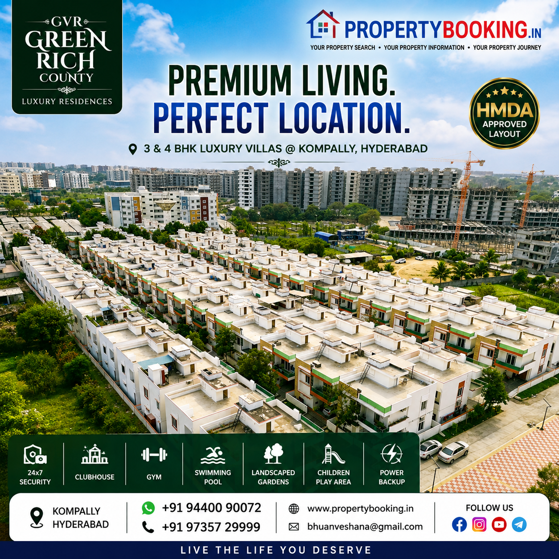
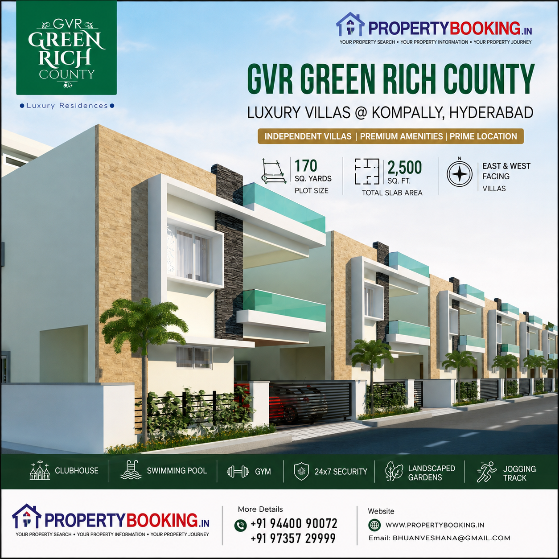
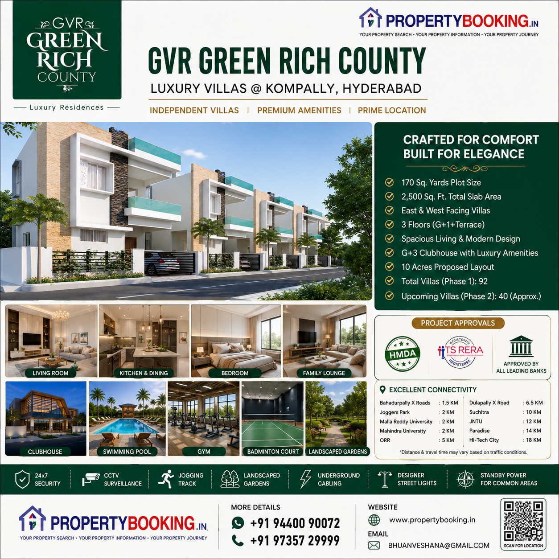
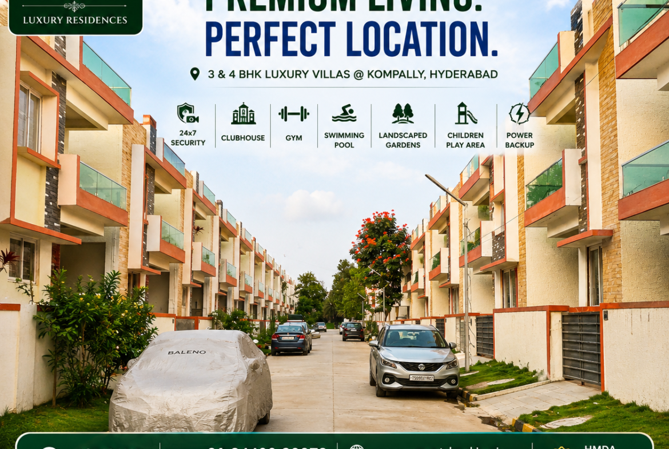
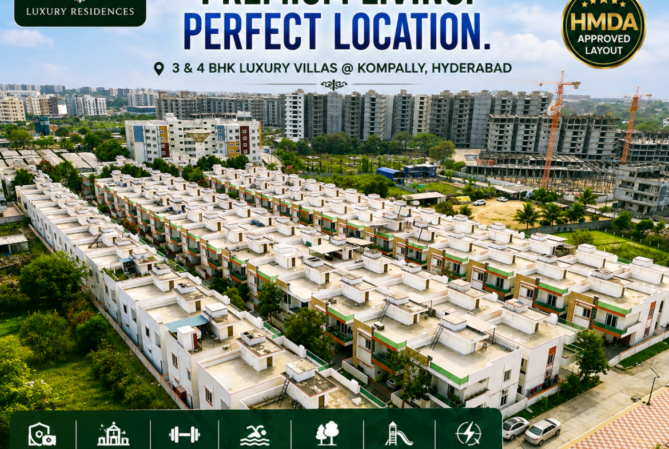
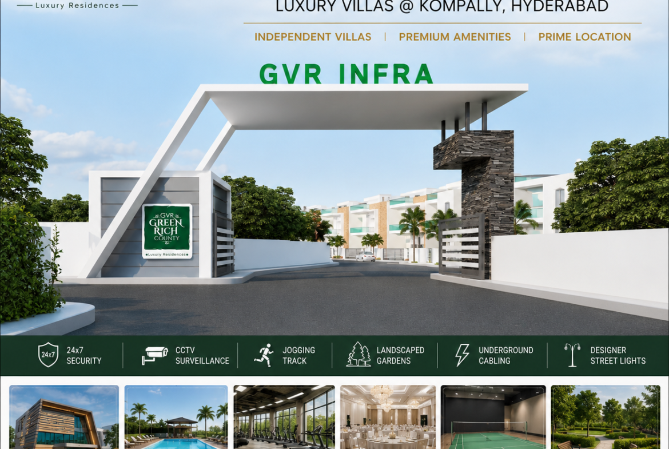
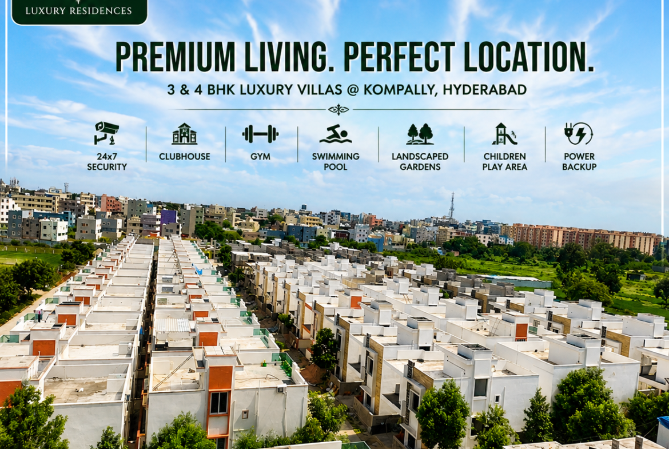
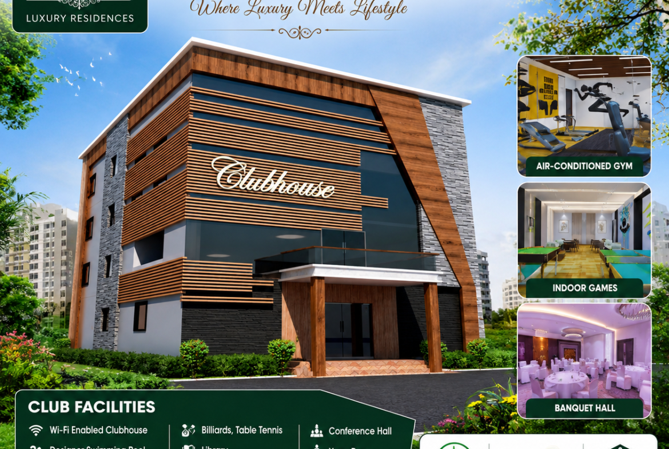
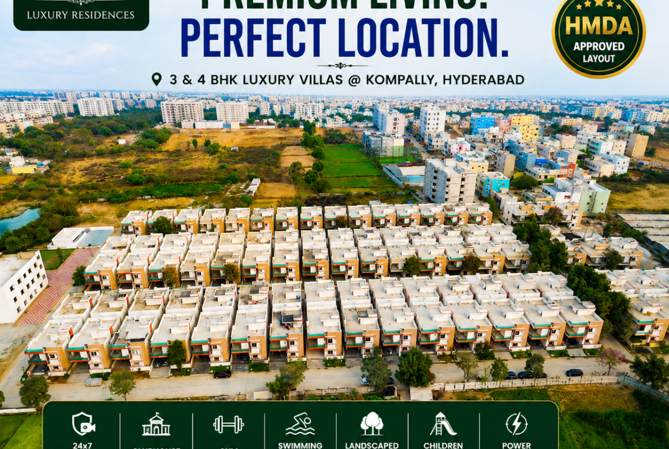
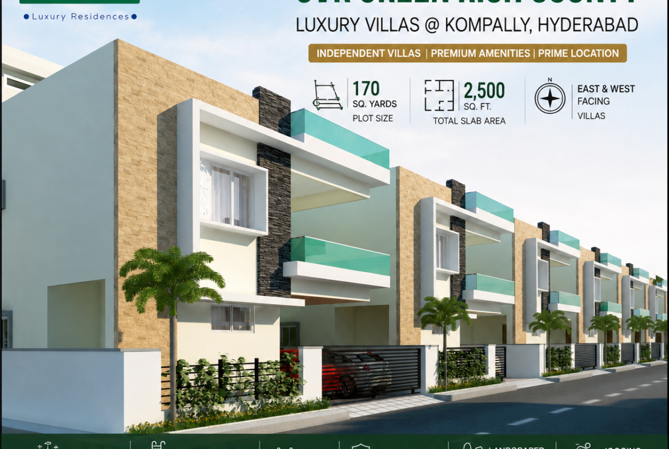
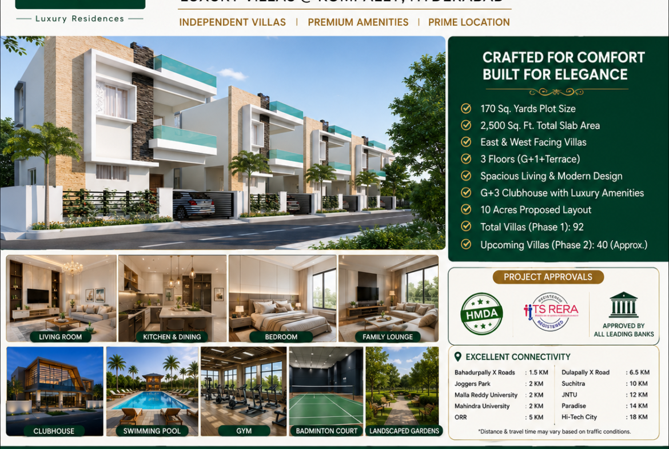
GVR Green Rich County is a premium villa community located in Kompally, Hyderabad, designed for families looking for independent villa living with modern amenities, spacious homes, landscaped surroundings and convenient connectivity.
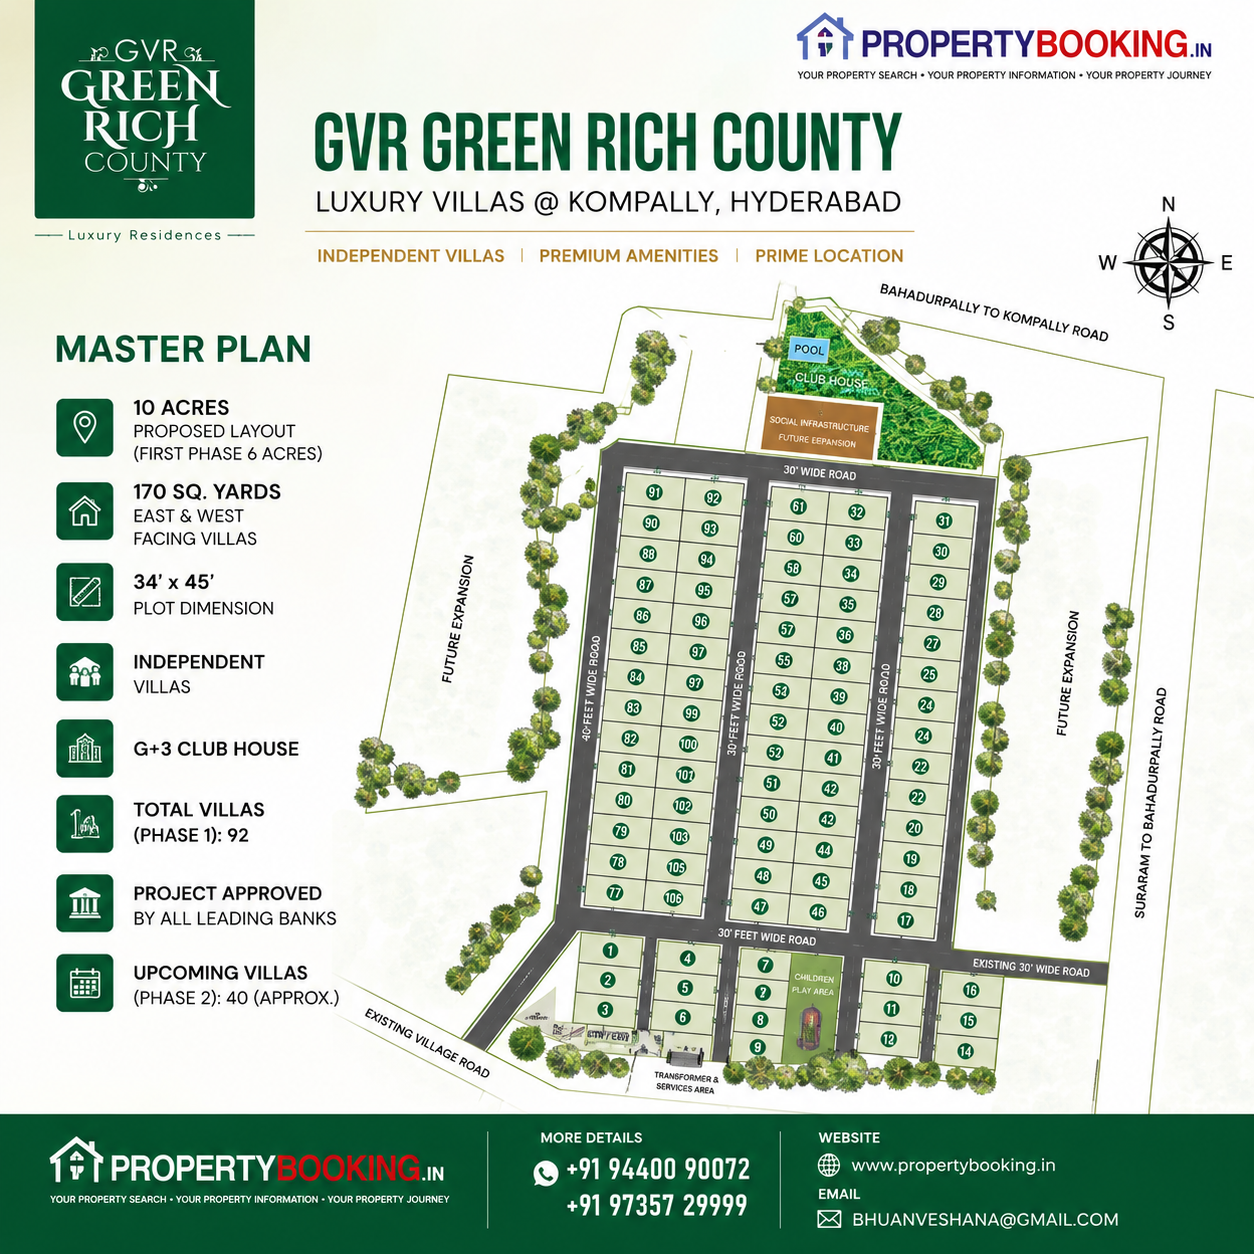
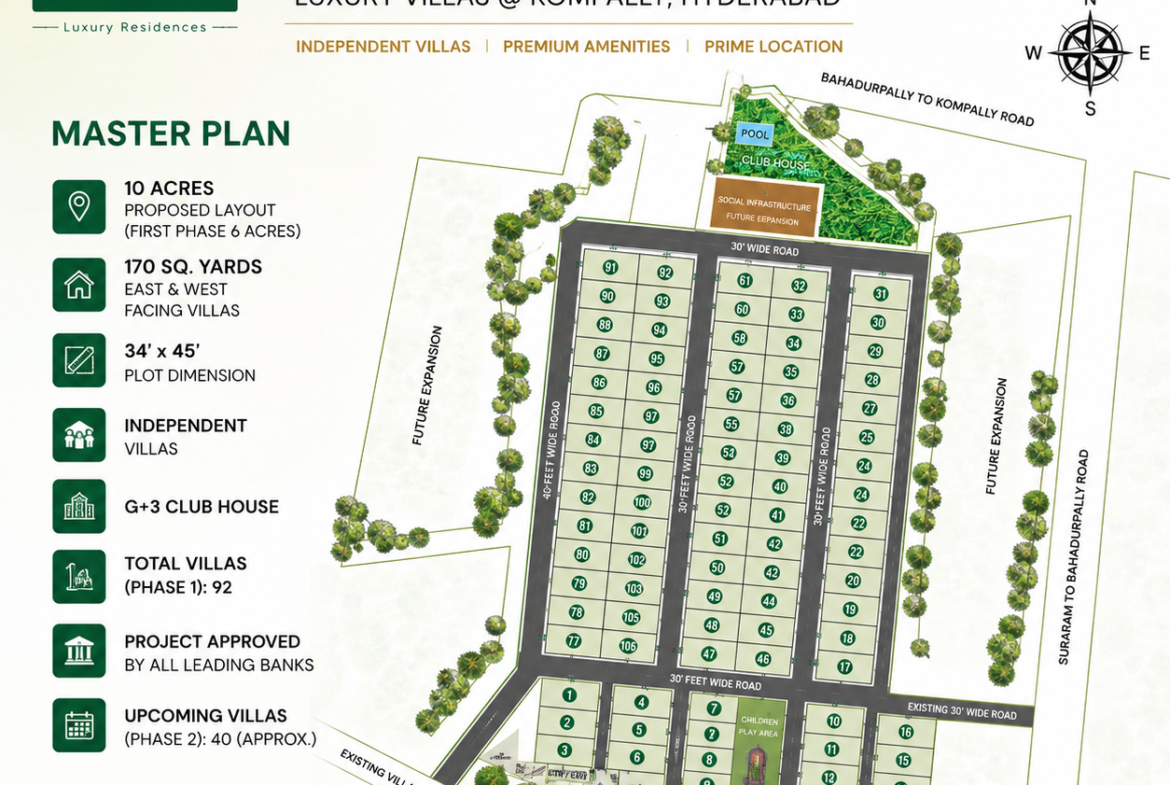
The proposed layout is approximately 10 acres, with the first phase covering approximately 6 acres, as mentioned in the project brochure.
LOCATION & CONNECTIVITY
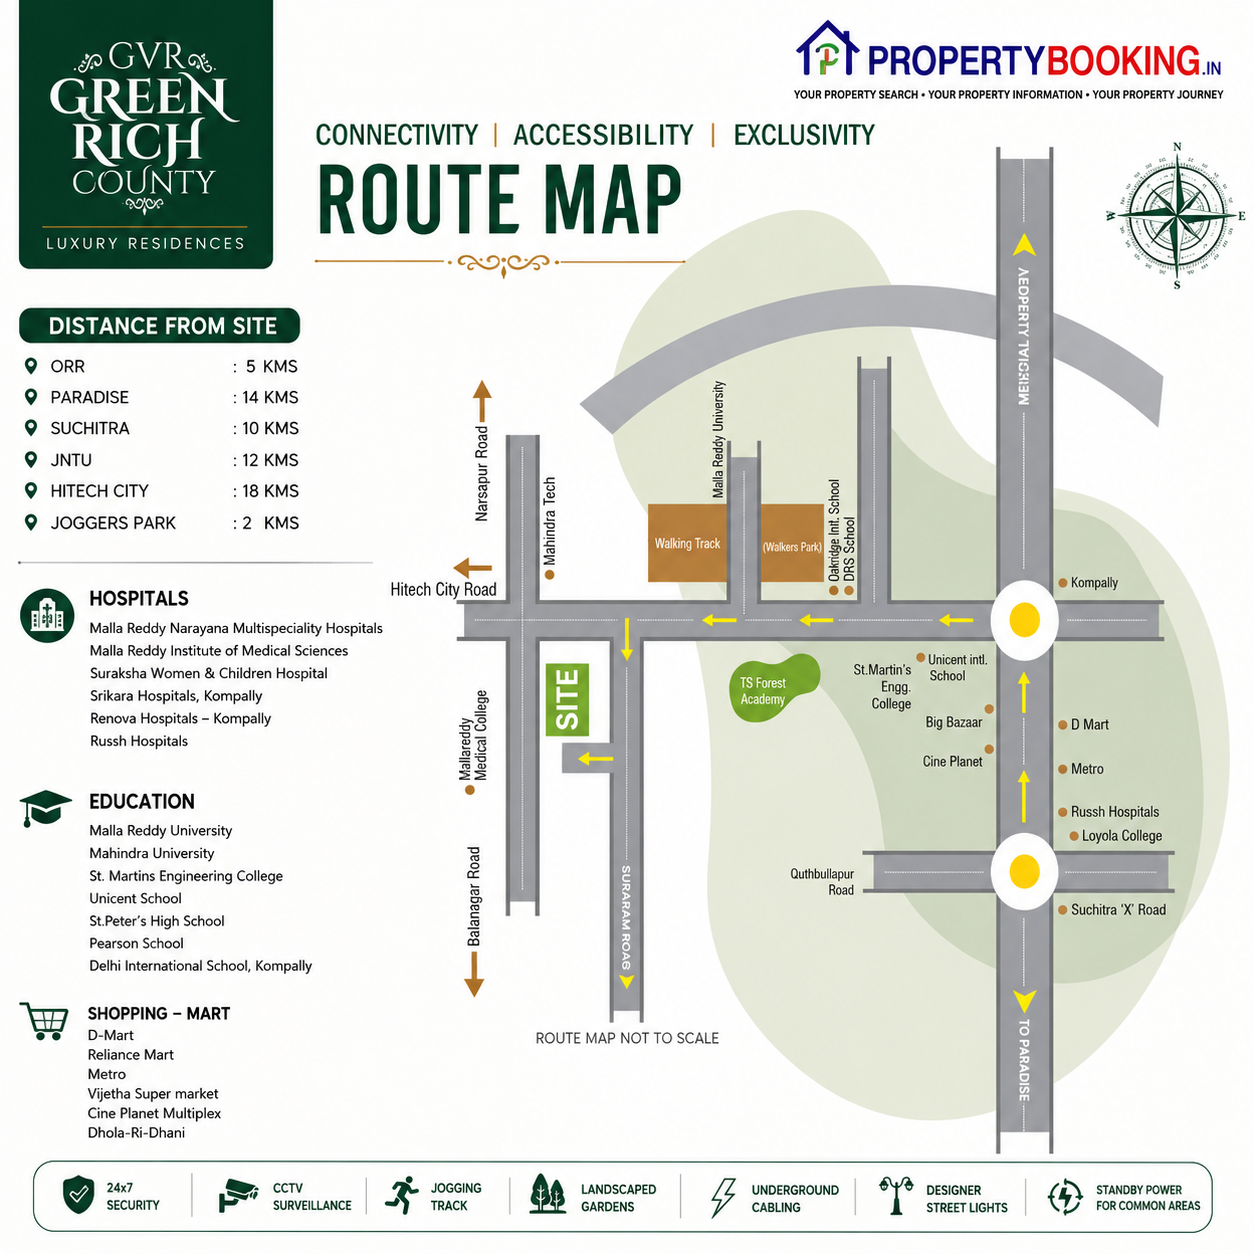
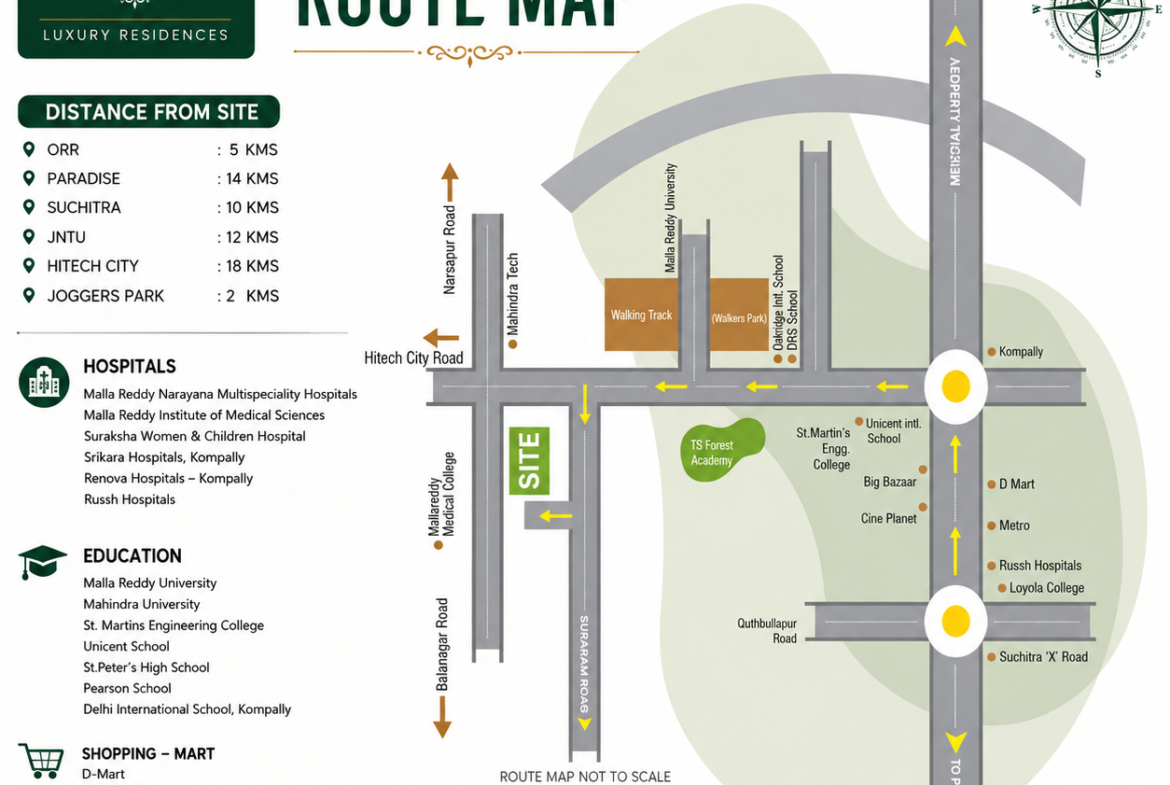
GVR Green Rich County enjoys connectivity to several important destinations around Hyderabad.
Property Documents
Details
Updated on August 16, 2026 at 3:26 pm-
Property ID PB-HYD-0001
-
Price 9000 Per Sq. Ft.
-
Property Size 2500 Sq. Ft
-
Land Area 170 Sq. Yds.
-
Bedrooms 3
-
Rooms 6
-
Bathrooms 4
-
Year Built 2025
-
Property Type House / Villa
-
Property Status For Sale
Address
-
Address: Sundar Rao Nagar, Suraram, Hyderabad, Telangana
-
City: Hyderabad
-
State/county: Telangana
-
Zip/Postal Code: 500043
-
Area: Bahadurpura, Dulapally, Gandimaisamma, Gundlapochampally, Kompally, Quthbullapur, Suchitra, Suchitra Junction
-
Country: India
Floor Plans
- Size: 1150 Sq. Ft.
- 1
- 2
Description:
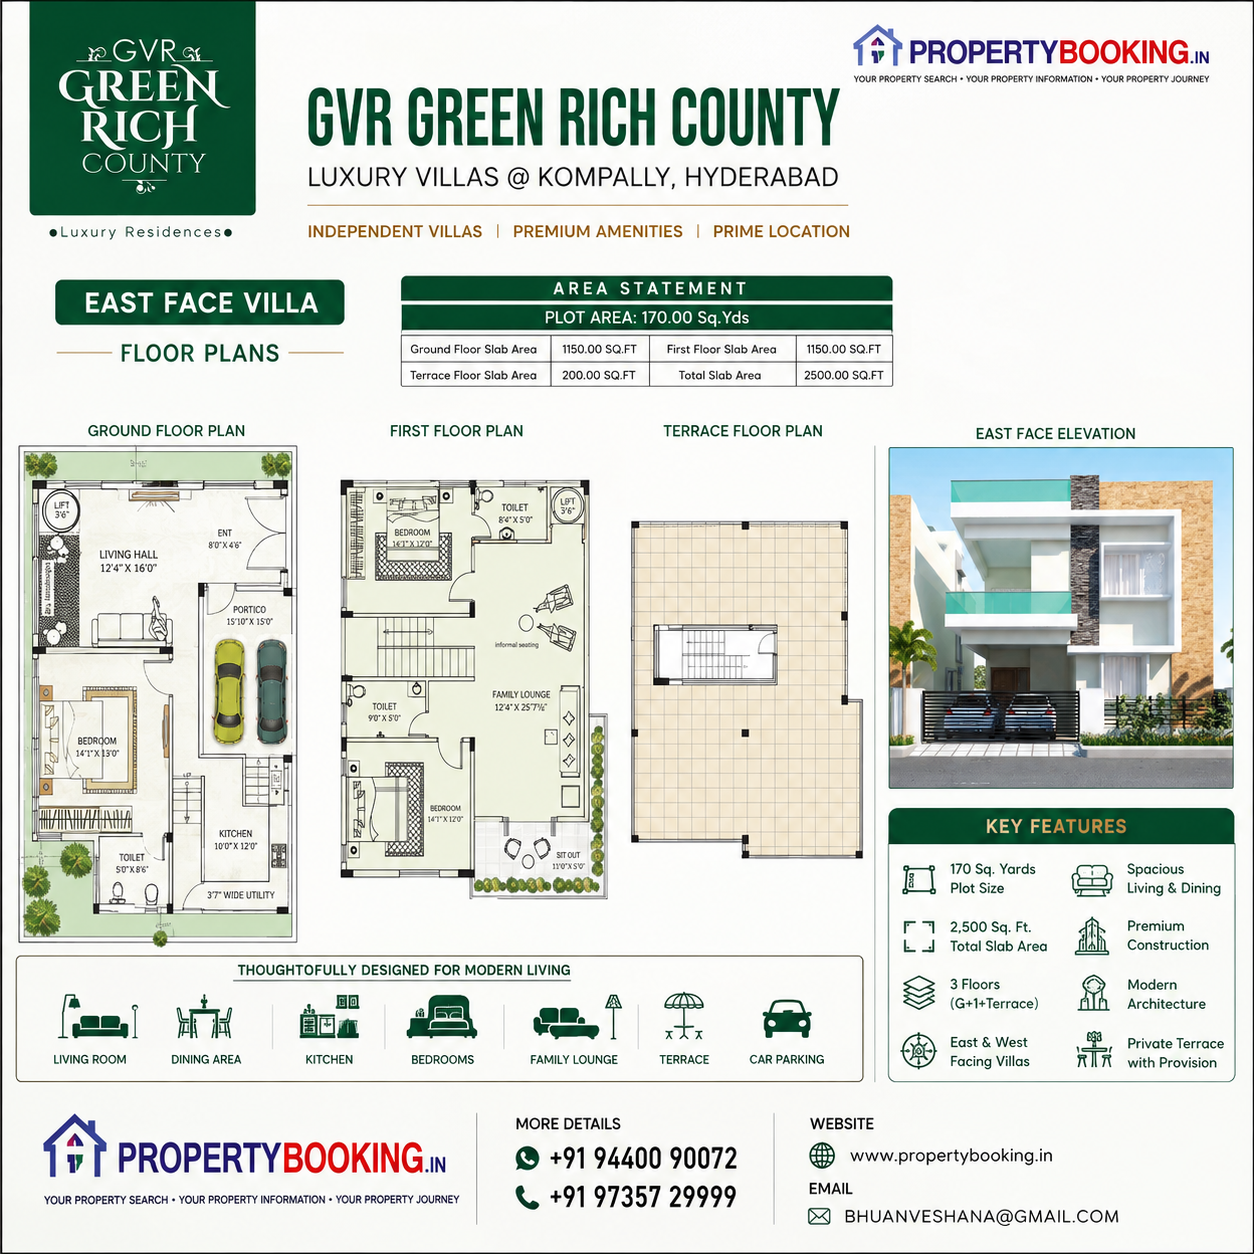
Ground Floor Plan
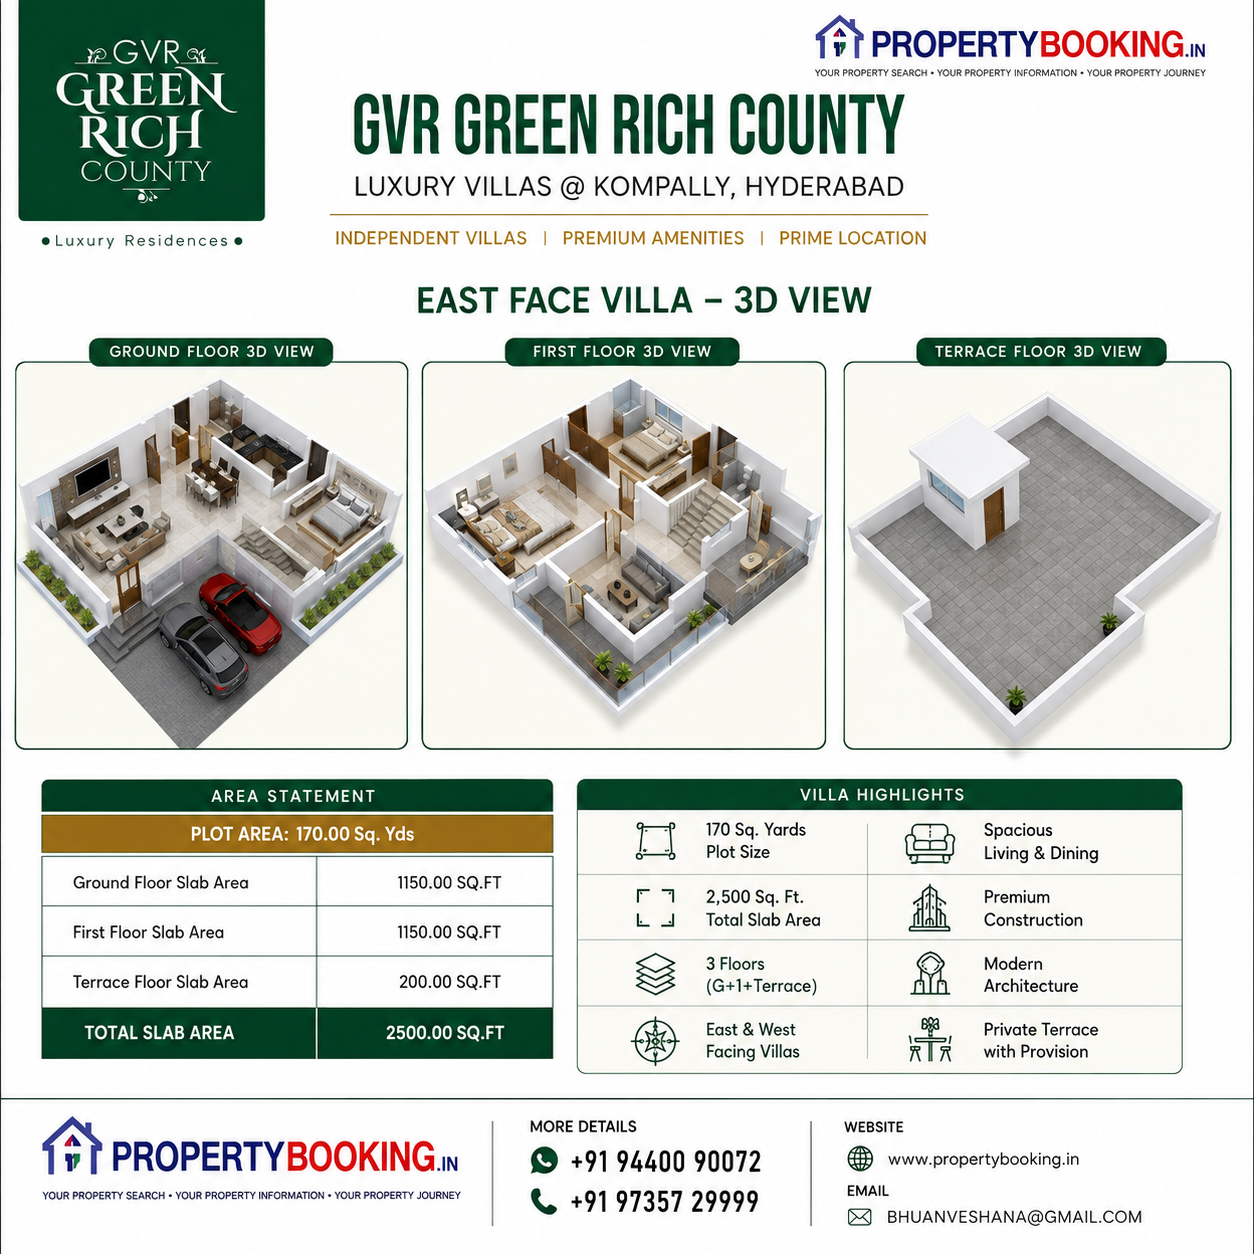
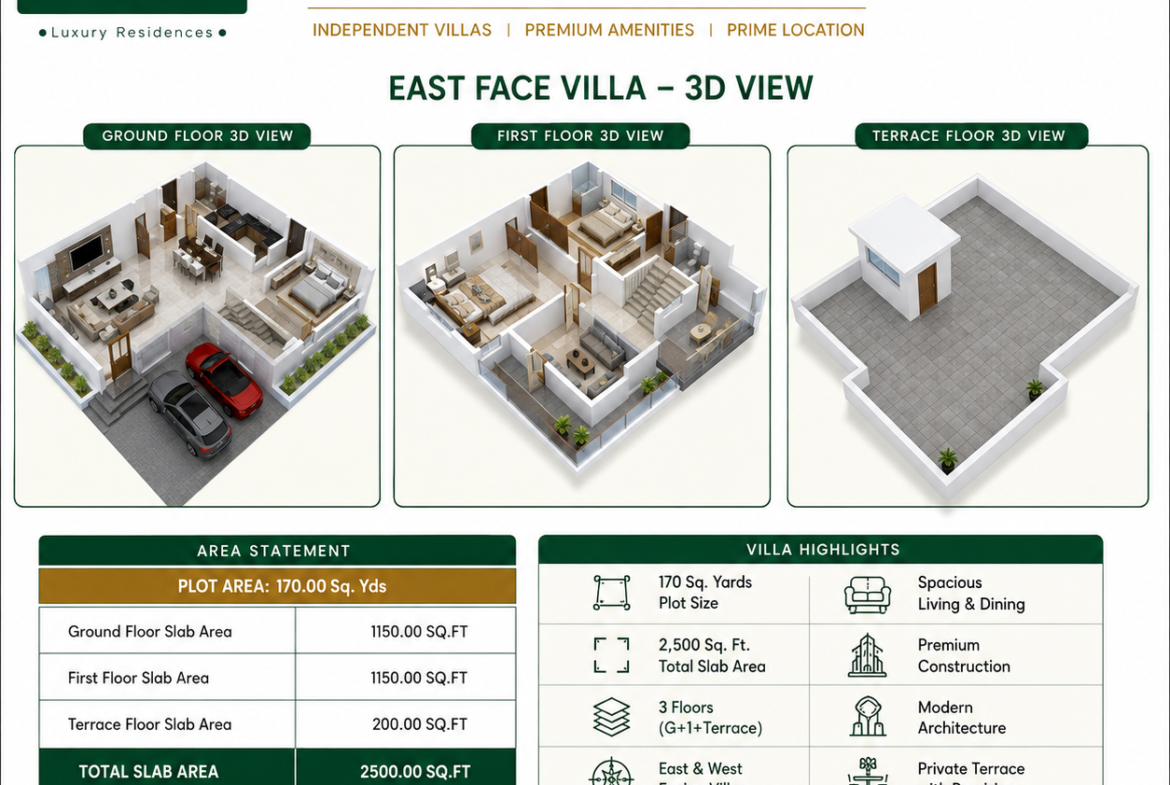
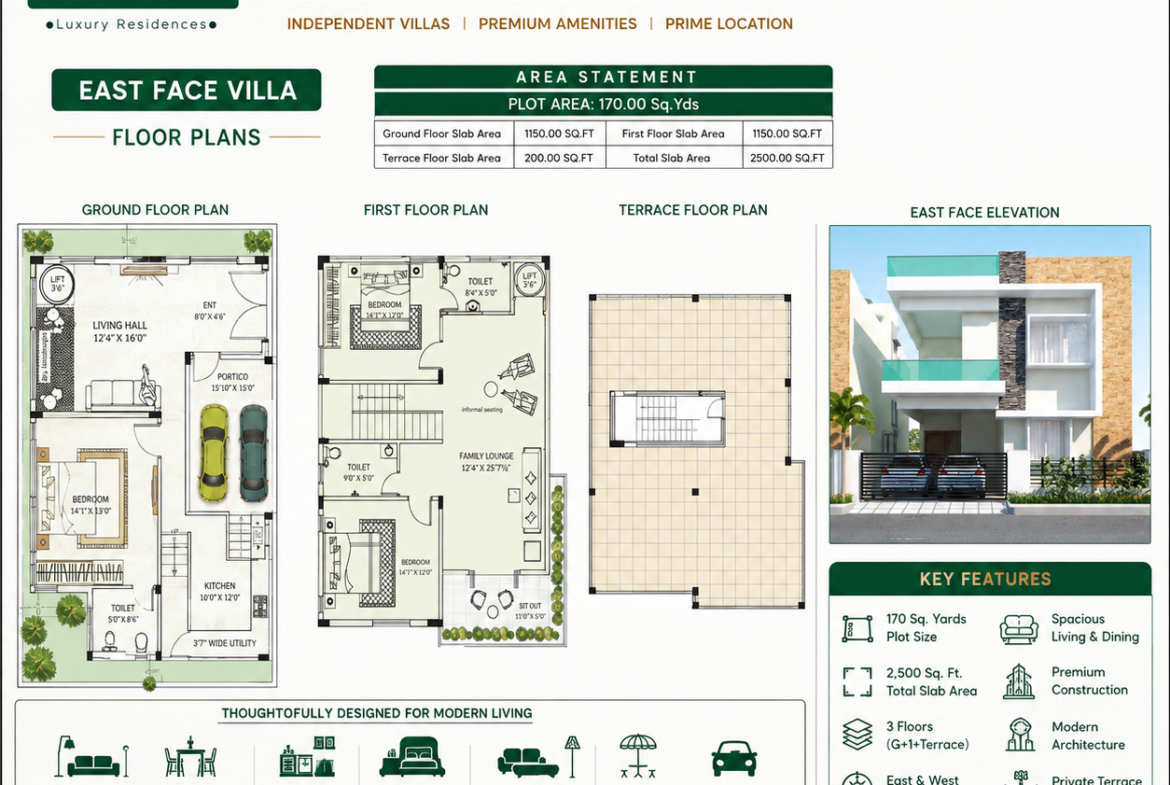
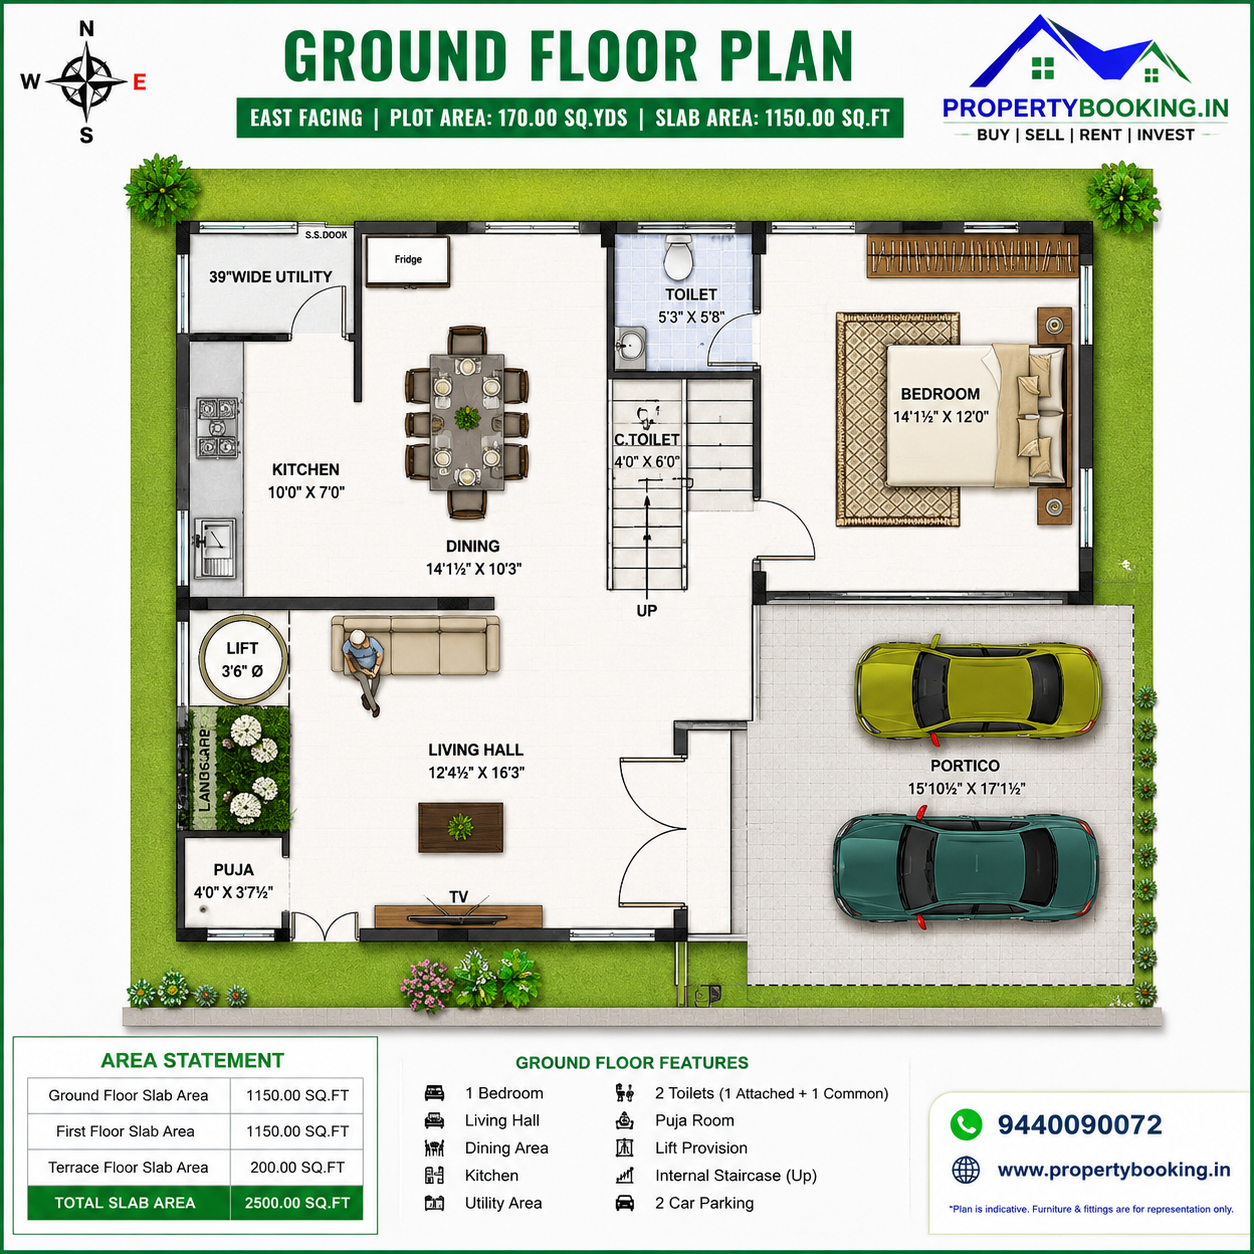
The Ground Floor is thoughtfully designed on a 170 Sq. Yds. East-Facing plot with approximately 1,150 Sq.Ft. slab area. The floor plan provides a spacious and practical layout suitable for comfortable family living.Ground Floor Features
1 Spacious Bedroom with good natural light and ventilation.
Living Hall designed as the main family and guest reception area.
Dining Area positioned conveniently between the living and kitchen spaces.
Modular Kitchen Area with sufficient working and storage space.
Utility Area connected to the kitchen for practical household activities.
Toilet facilities provided on the ground floor.
Dedicated Puja Area integrated into the floor plan.
Internal Staircase connecting the Ground Floor to the First Floor.
Lift Provision for convenient vertical access.
Entrance/Sit-out area at the front of the residence.
Two-car parking provision within the plot.
Well-planned circulation between the living, dining, kitchen, bedroom and parking areas.
East-facing entrance with a contemporary residential elevation.
Ground Floor Slab Area: 1,150 Sq.Ft.
- Size: 1150 Sq. Ft.
- 2
- 2
Description:
First Floor Plan
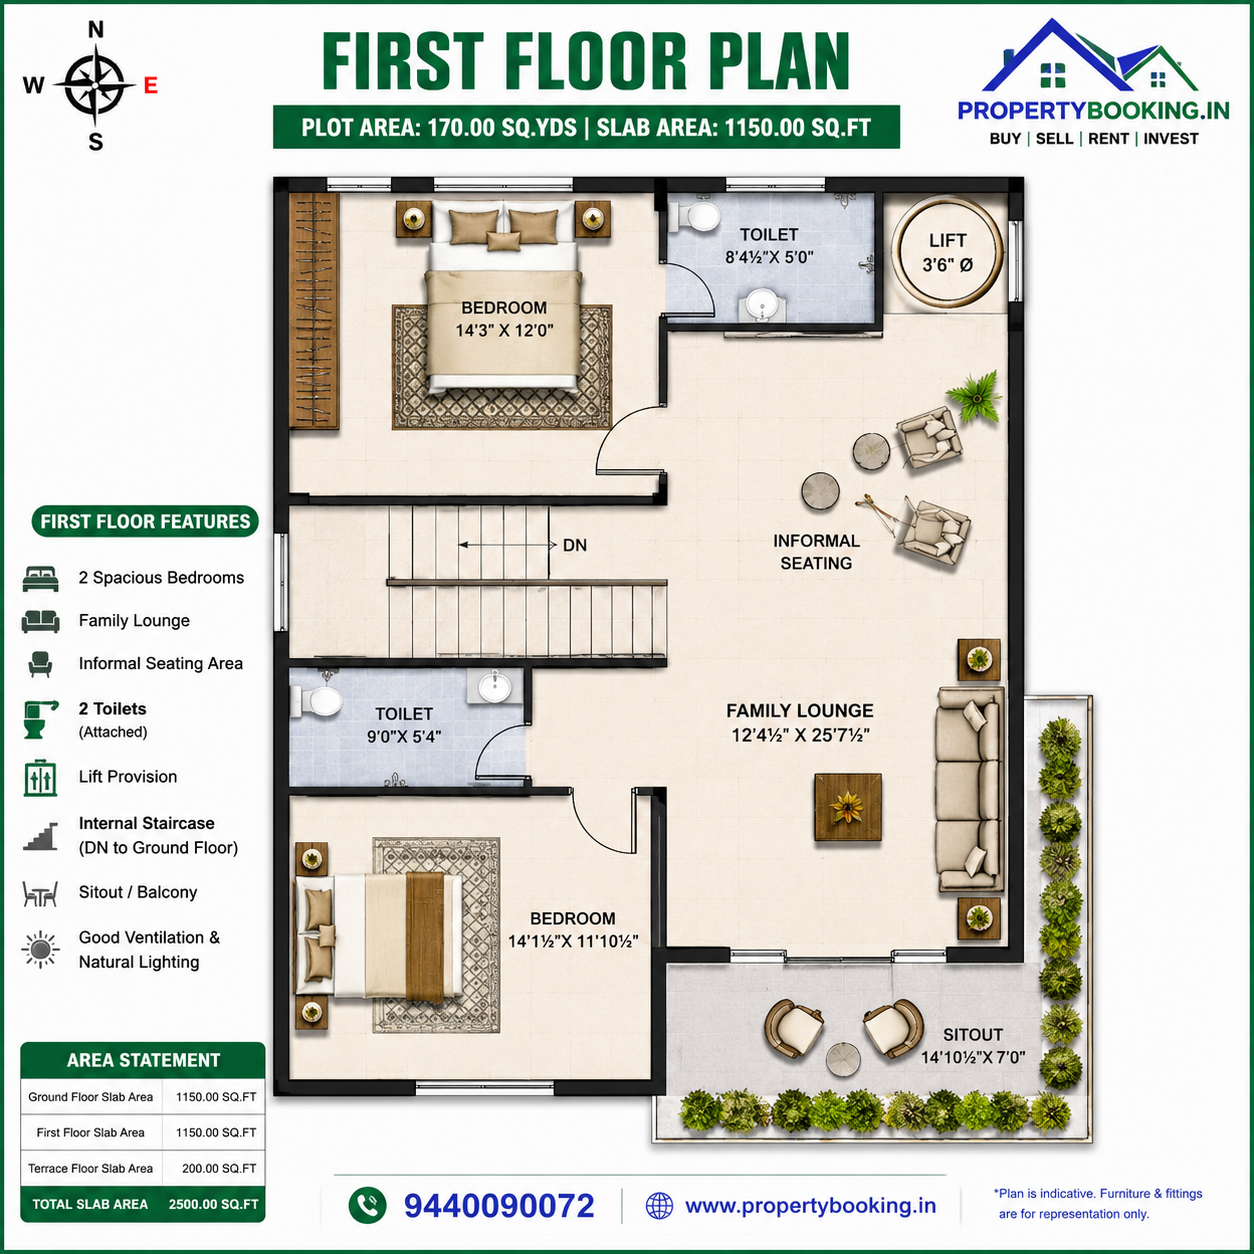
The First Floor is designed as a private family living level with approximately 1,150 Sq.Ft. slab area. It provides additional bedrooms, family living space, toilets and outdoor sit-out areas.
First Floor Features
2 Spacious Bedrooms designed for comfortable family accommodation.
Family Lounge providing a dedicated private family sitting and relaxation space.
Multiple Toilet/Bathroom facilities for convenient use by the bedrooms and family areas.
Bedroom areas planned with provision for wardrobes and furniture.
Sit-out area providing an outdoor space for relaxation.
Internal Staircase connecting the First Floor with the Ground Floor.
Lift access connecting the floors.
Good natural light and ventilation through the planned openings and sit-out.
Efficient separation of private bedroom areas from the family lounge.
Contemporary layout suitable for modern family living.
First Floor Slab Area: 1,150 Sq.Ft.
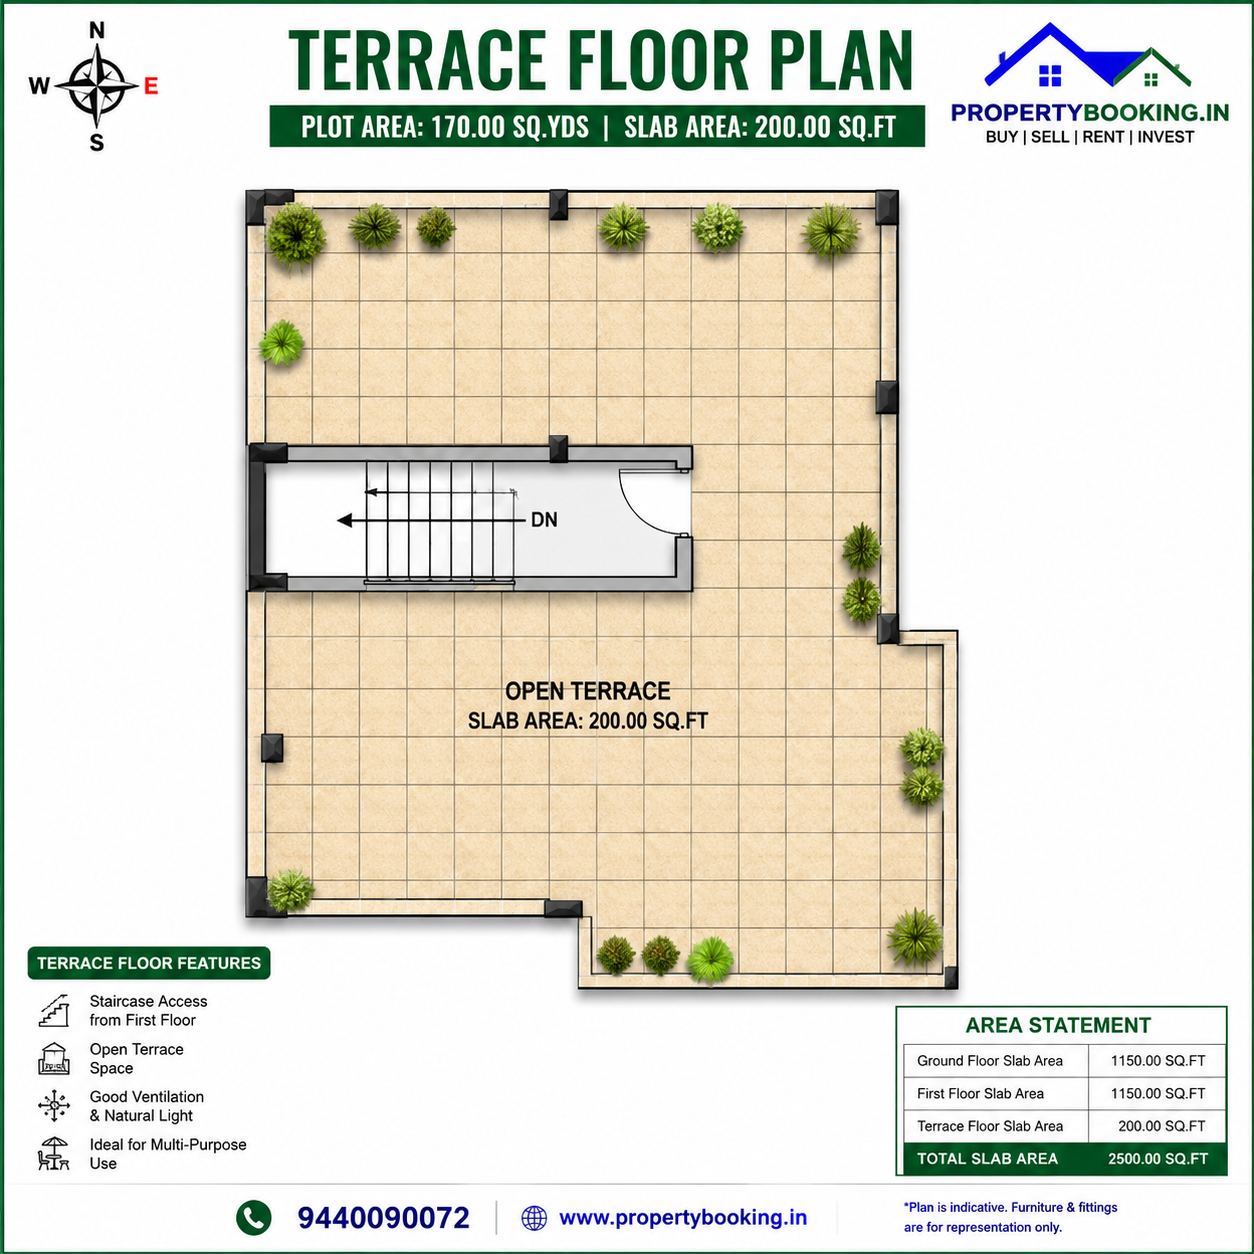
- Size: 200 Sq.Ft
Description:
Terrace Floor
The Terrace Floor provides approximately 200 Sq.Ft. slab area with staircase access from the First Floor.
Overall Property Area Statement
Plot Area: 170 Sq.Yds.
Ground Floor Slab Area: 1,150 Sq.Ft.
First Floor Slab Area: 1,150 Sq.Ft.
Terrace Floor Slab Area: 200 Sq.Ft.
Total Slab Area: 2,500 Sq.Ft.
Facing: East
Parking: 2 Cars
Total Bedrooms: 3
Residential Configuration: Ground Floor + First Floor + Terrace